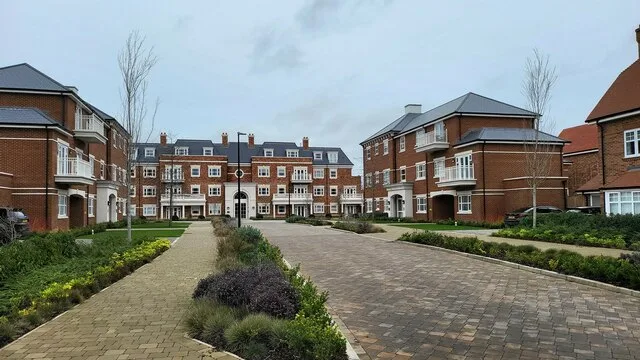

Berkeley wants to scrap Block M at Hartland Village, 38 flats on the Village Green, for six five-bed houses. Phase 3 would drop from 331 homes to 302. Comments close 4 November.
Berkeley wants to drop a block of 38 flats from the middle of Hartland Village and build six five-bedroom houses in its place. The change would cut Phase 3 of the development, on Fleet’s eastern edge, from 331 homes to 302.
The application went on Hart District Council’s register on 13 October as 26/01738/AMCON. The council is taking comments until 4 November 2026.
Berkeley’s reason is buyer demand. Its planning agent, DHA Planning, says in the covering letter that flats make up 63% of the homes approved in Phase 3. “Buyer feedback indicates a greater need for self-contained plots with larger internal floor areas and more private amenity space,” it says. It adds that there has also been “less demand for 3 storey family homes than expected”.
What would change
Phase 3 is the village’s local centre. The changes are all in its western part, which would go from 103 homes to 74. According to the covering letter:
- Block M goes. It was approved with six one-bedroom, 22 two-bedroom and ten three-bedroom flats, 38 in all, facing the Village Green.
- Six five-bedroom houses replace it, as plots 89 to 94, set back behind planting.
- Three approved houses become five homes: a pair of semi-detached houses, a pair of two-bedroom semis and a flat over a garage.
- A row of ten houses west of Block M becomes eleven, using smaller house types.
- Many of the other approved house types are swapped for new designs, with the road layout unchanged.
Flats would still make up 56% of Phase 3, in Blocks H, J, K, L and N. None of the affordable homes are in the area being changed. The letter says all 67 remain as secured in the original legal agreement.
The mix, before and after
The covering letter gives this breakdown for the whole of Phase 3.
| Size | Approved | Proposed | Change |
|---|---|---|---|
| 1 bedroom | 67 | 61 | -6 |
| 2 bedrooms | 135 | 125 | -10 |
| 3 bedrooms | 94 | 78 | -16 |
| 4 bedrooms | 29 | 27 | -2 |
| 5 bedrooms | 6 | 11 | +5 |
| Total | 331 | 302 | -29 |
The biggest single cut is in three-bedroom homes, not one- and two-bedroom flats. That is the size Hart’s own housing evidence says the district needs most. The 2016 assessment the letter quotes wants 44% of new homes to have three bedrooms. Under this plan, 26% of Phase 3 would.
The letter answers that the 2016 figures are old. It points to Hart’s latest annual monitoring report, which found more one-bedroom and fewer three-bedroom homes had been completed than expected.
What the council’s officers said beforehand
Berkeley met Hart’s planning officers twice before applying. The covering letter summarises their advice, and its own replies. By that account, officers:
- had no significant concerns about density
- warned that the mix “would be heavily weighted towards four and five-bed properties”
- said the houses replacing Block M should not have driveways facing the Village Green, and that parking should go at the back
Berkeley says it added more small homes after the first meetings. It kept the driveways at the front. Parking at the rear would mean residents walking through their back gardens to reach their front doors, it says, and fire engine access would be difficult. It proposes hedges, trees and shrubs between the drives and the green instead.
Parking
Phase 3 would lose 54 parking spaces, according to Berkeley’s parking note.
| Approved | Proposed | |
|---|---|---|
| Residents’ spaces | 575 | 537 |
| Visitor spaces | 135 | 119 |
| Commercial | 31 | 31 |
| Car club | 2 | 2 |
| Total | 743 | 689 |
Spaces per home would rise slightly, from 1.74 to 1.78, because Block M had a large car park behind it.
Hart published new parking standards in December 2023. Under them, a single garage no longer counts as a parking space. Berkeley argues that applying the 2023 standards to a phase designed and partly built under the old ones would be “disproportionate”. It says a parking management company runs parking across the village, and buyers will know their allocation when they buy.
Planting
Meadow planting would more than double, from 492 square metres to 1,110. Shrub planting would fall from 2,119 to 1,560 square metres. Total soft landscaping in the area would rise slightly, from 3,808 to 3,891 square metres. Two conditions on biodiversity would be reworded to refer to an updated ecology plan.
Where this sits
Hart granted permission on 13 July 2018 for up to 1,500 homes on the former National Gas Turbine Establishment at Pyestock, the site now called Hartland Village. Phase 3 was approved in detail in April 2022 and amended again this August.
The total number of homes in Phase 3 is written into the permission itself, so a section 73 application cannot change it. Berkeley has made a separate application to amend that description, and expects it to be decided first.
Two consultees have replied so far. Historic England said it is not offering advice, and Hart’s conservation officer had “no comment”. The decision is due to be made by officers rather than the planning committee, with a deadline of 12 January 2027.
What it means for you
- If you live near the Village Green, the large flat block planned opposite would become six detached houses with front driveways, set back behind planting.
- If you were hoping to buy a smaller home at Hartland Village, there would be 16 fewer one- and two-bedroom homes and 16 fewer three-bedroom homes in Phase 3.
- If you want to comment, do it on Hart’s planning register under 26/01738/AMCON by 4 November 2026.
Other applications across the district are on our Fleet planning news page.
Have your say